
Tragana Villa
Overview
-
BedroomsBedrooms 3
-
BathroomsBathrooms 3
-
RoomsRooms 5
-
Area SizeSize 140 m²
-
Year BuiltYear Built 2022
Description
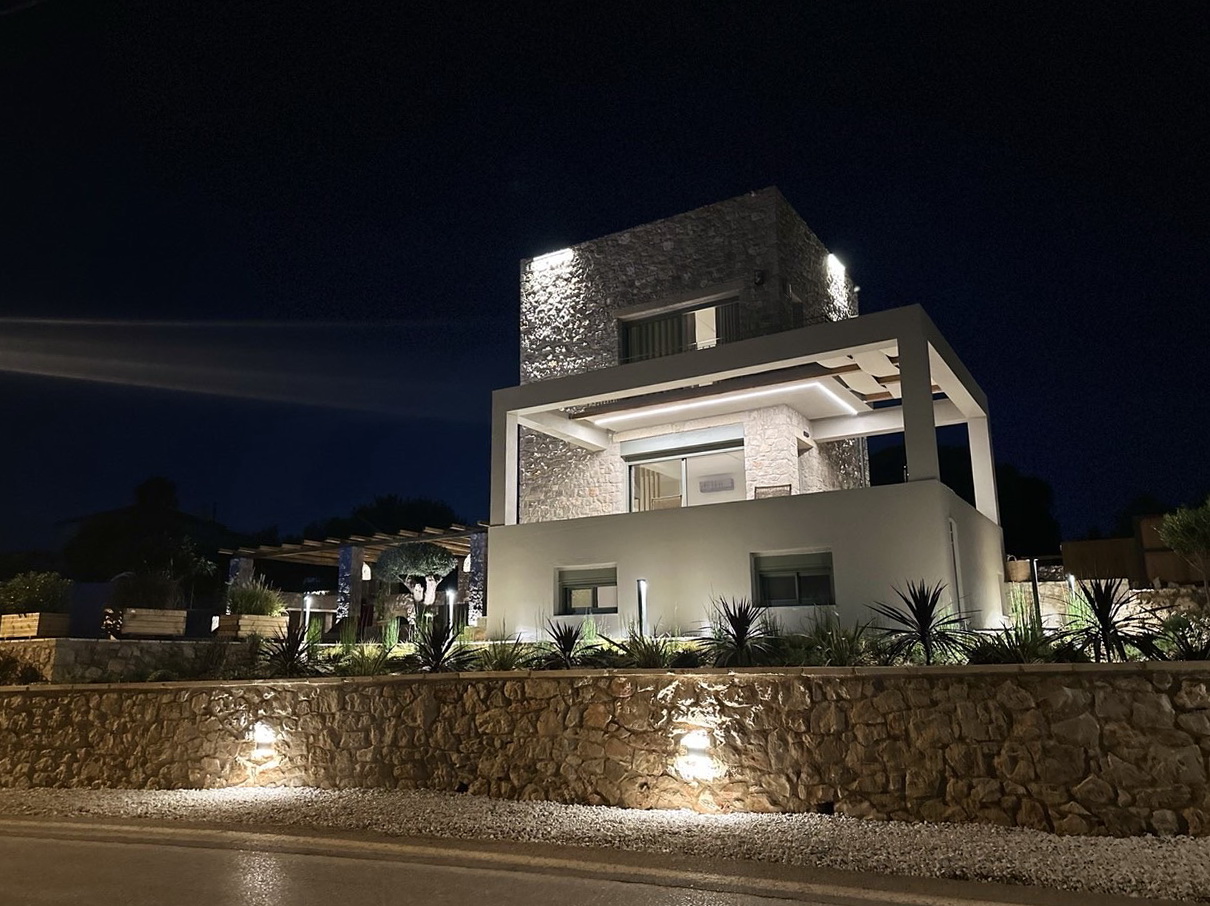
The building consists of two different residences. The plot is 750 sqm. 2 parking spots.
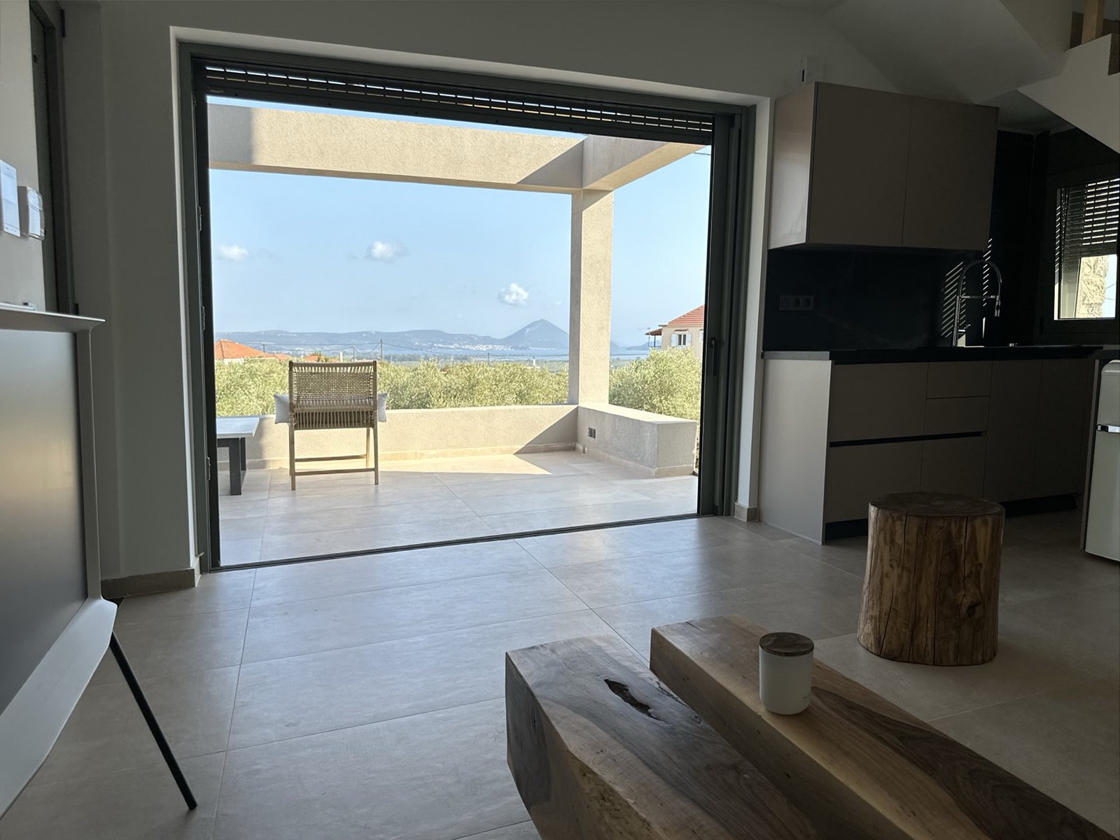
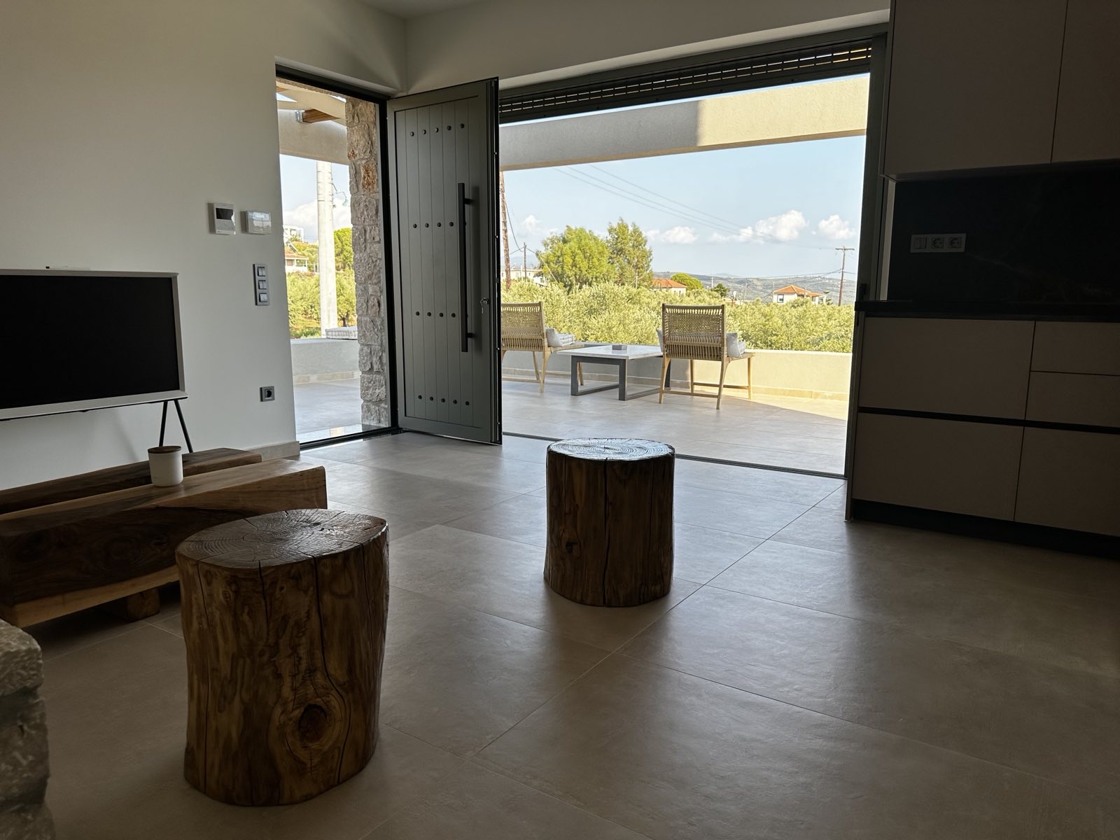
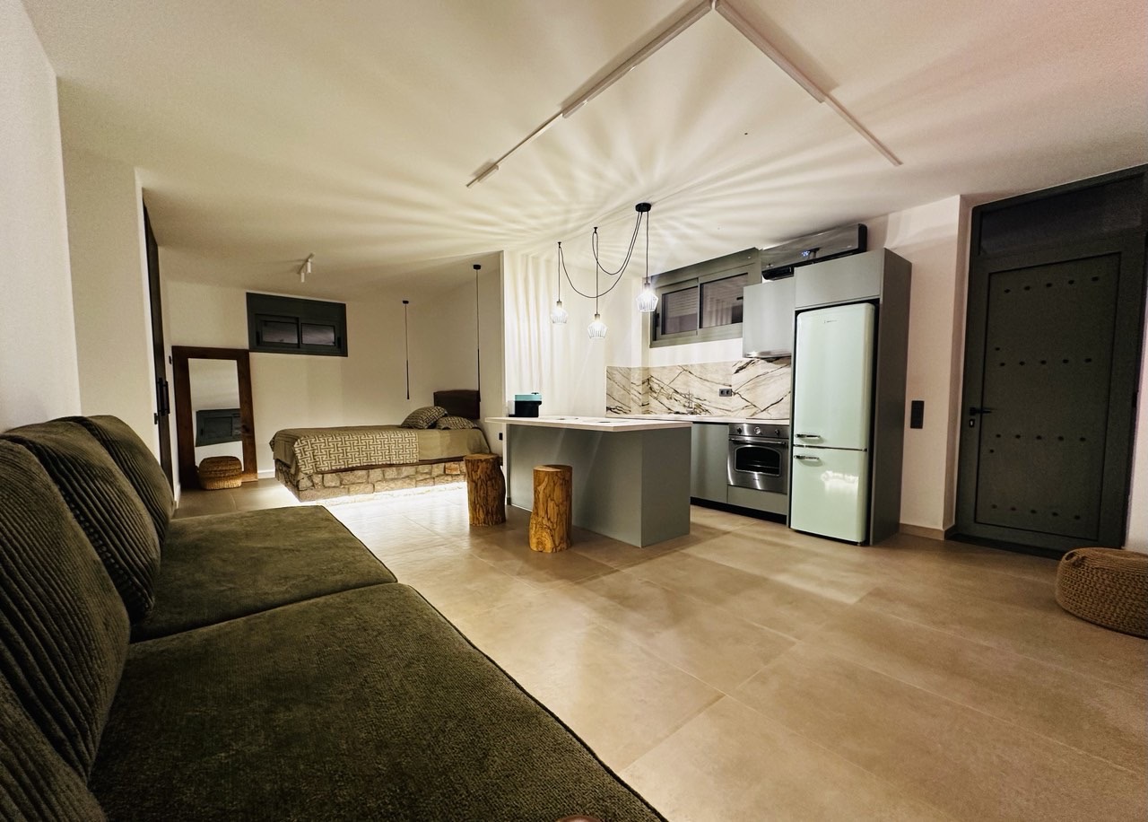
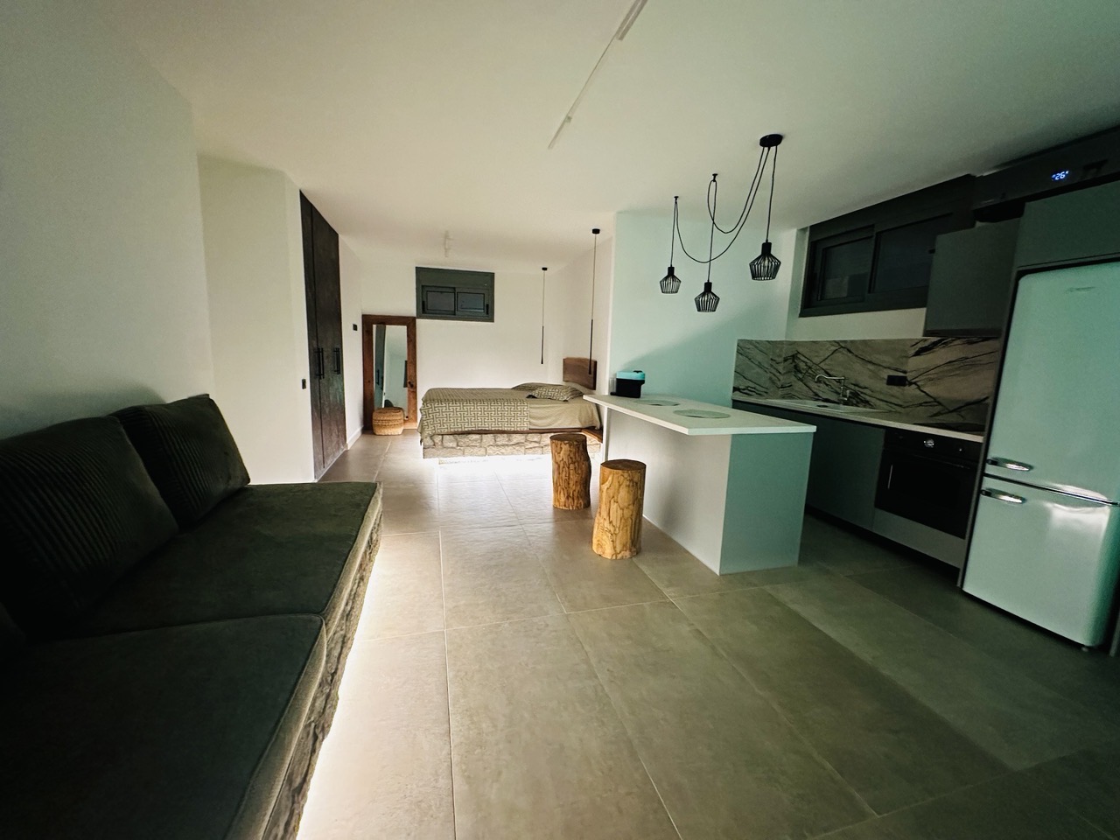
Elevated basement of 70 square meters containing 2 bedrooms with built-in wardrobes, living room, kitchen and a bathroom.
Fully equipped and furnished, electrical appliances, aircondition, televisions, etc.
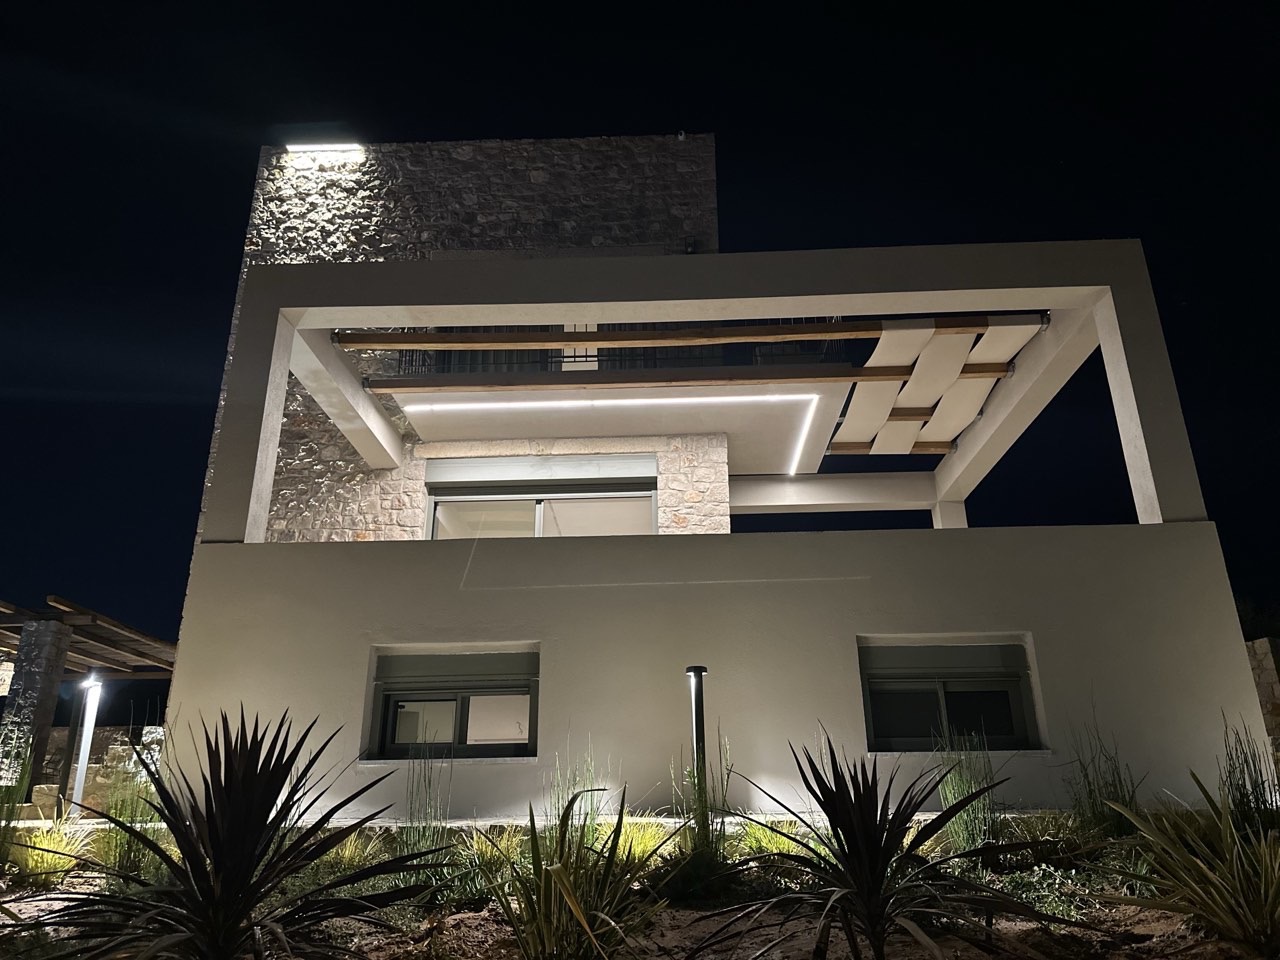
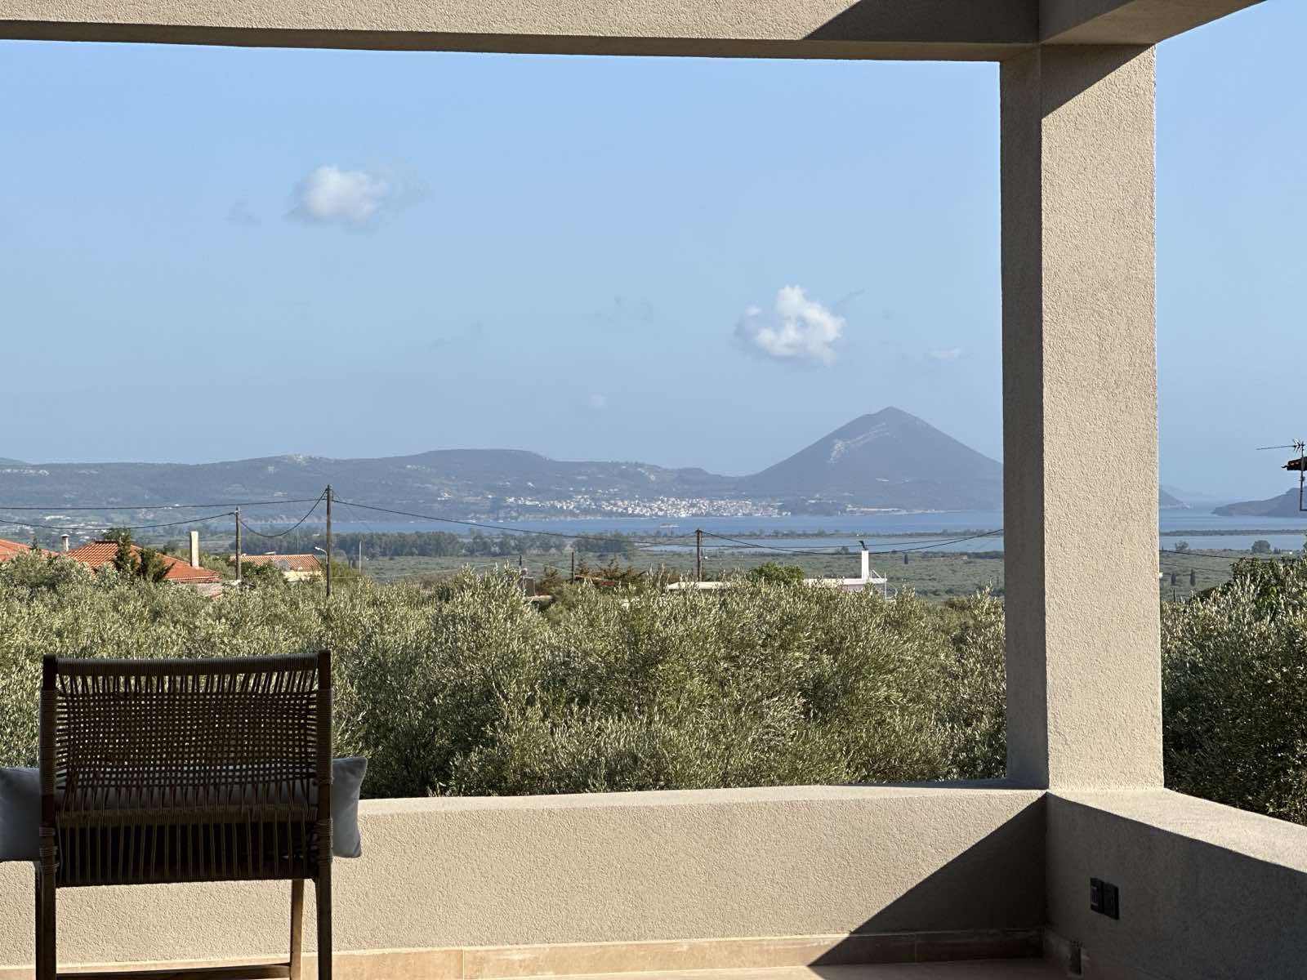
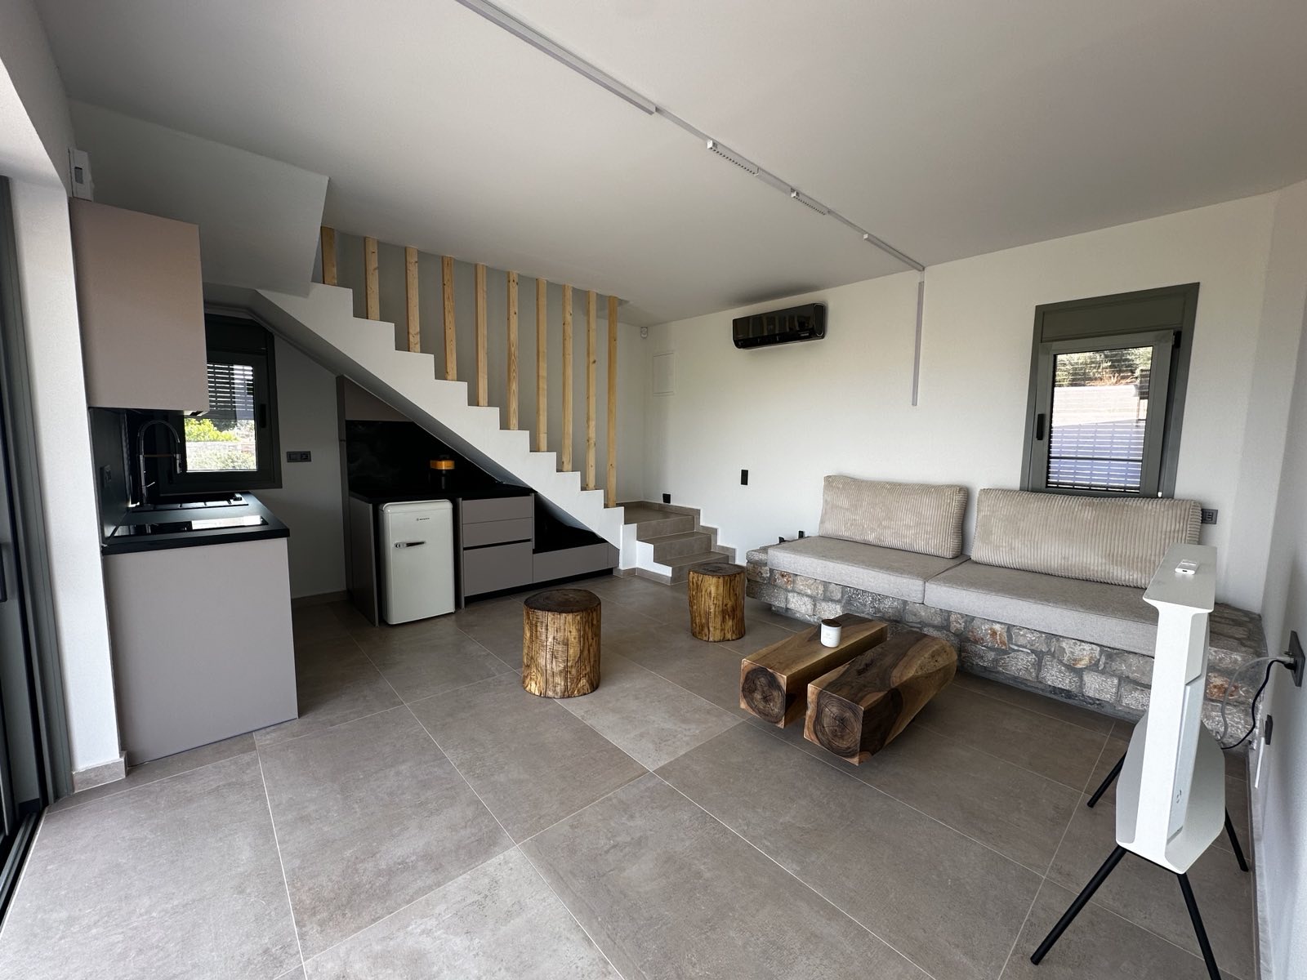
Elevated Ground Floor 35 sqm with a 35 sqm balcony with an unlimited sea view from the ground floor balcony.
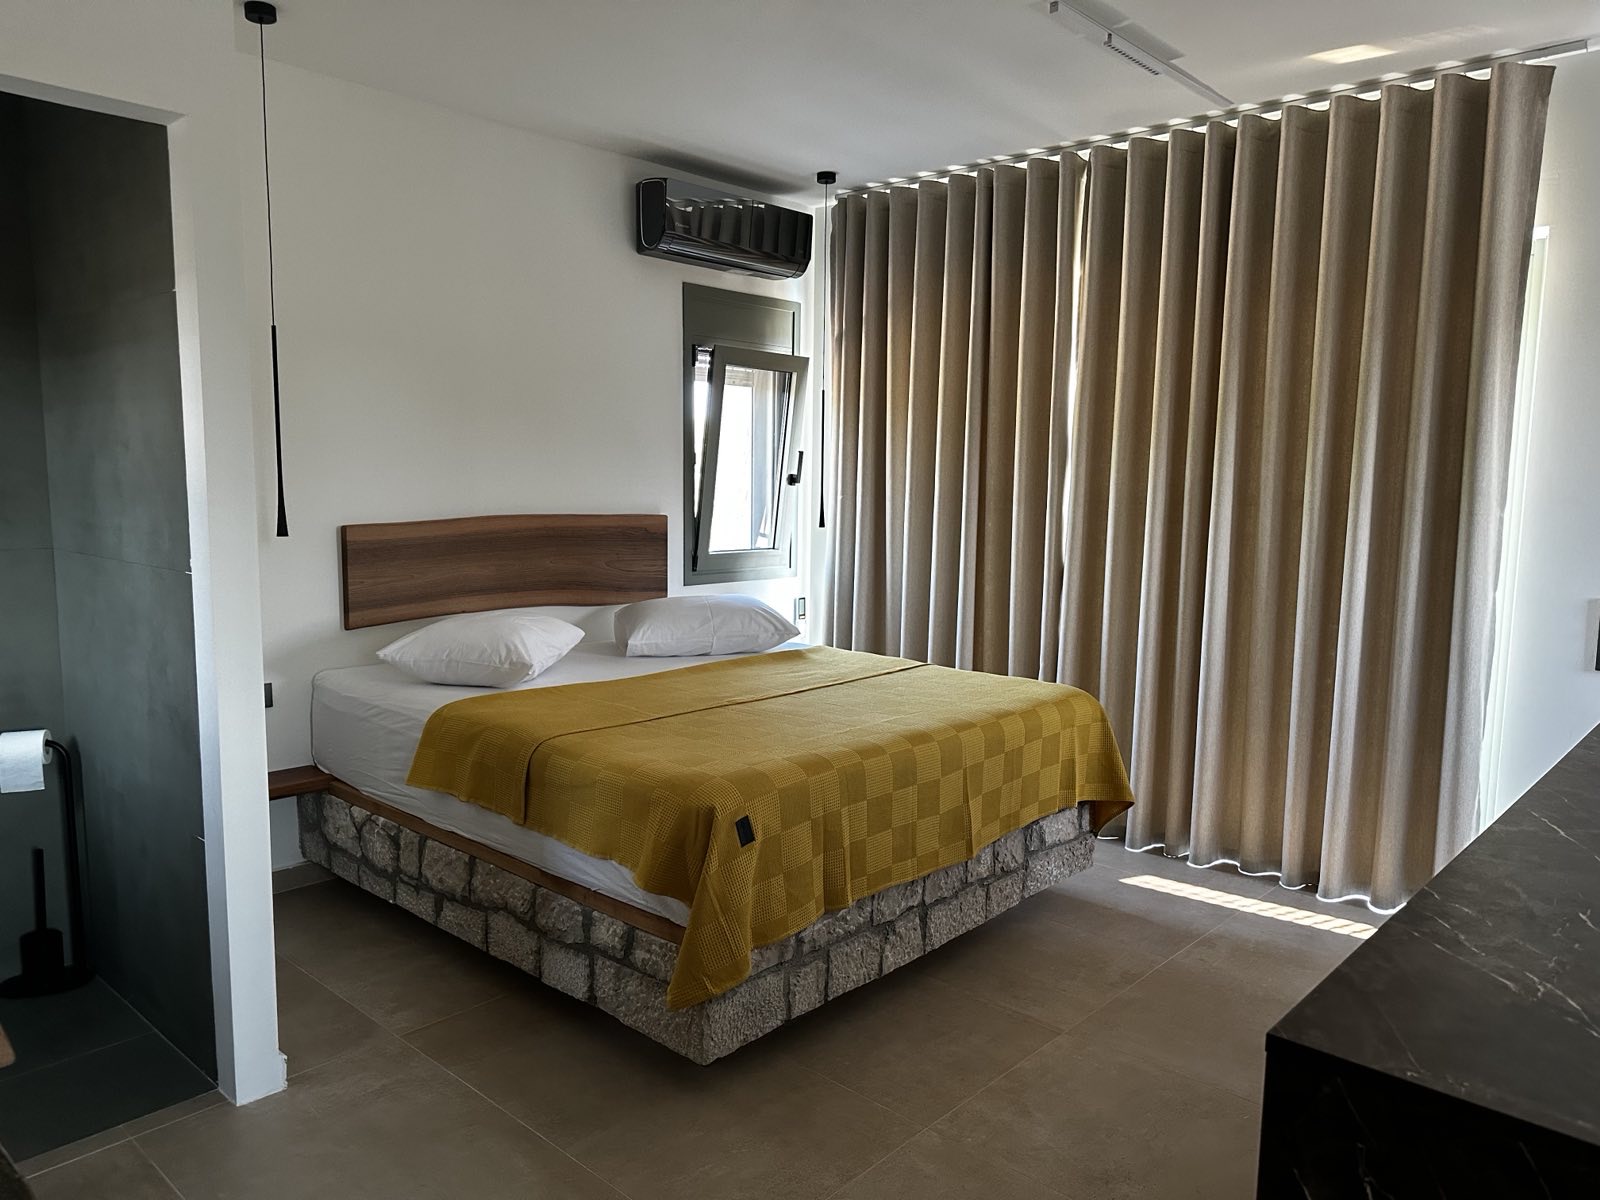
1st floor 35 sqm with a balcony and there an unlimited sea view with a master room with a separate bathroom and wc and the areas in question are fully equipped and furnished.
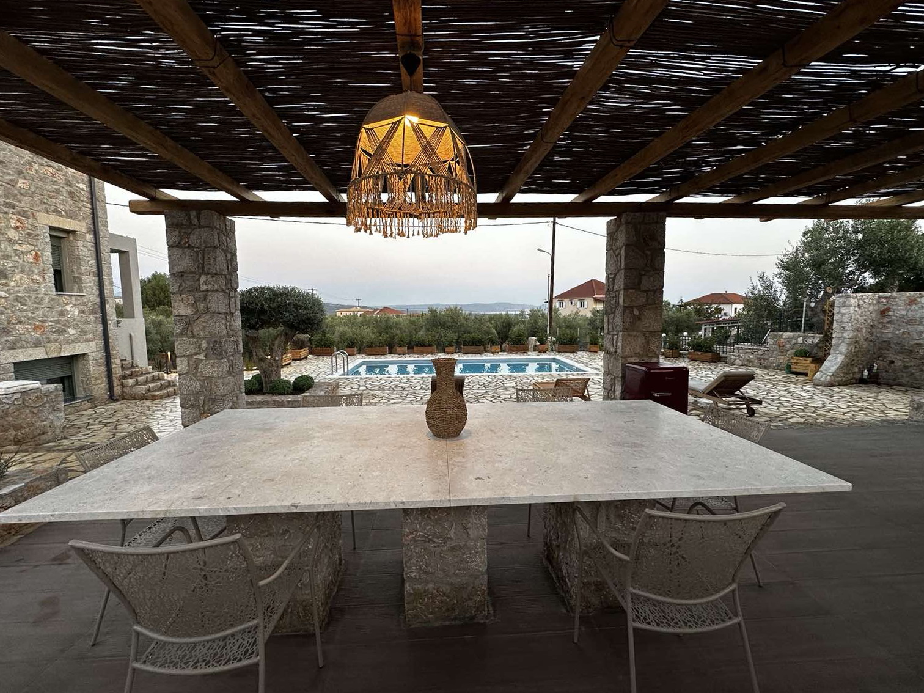
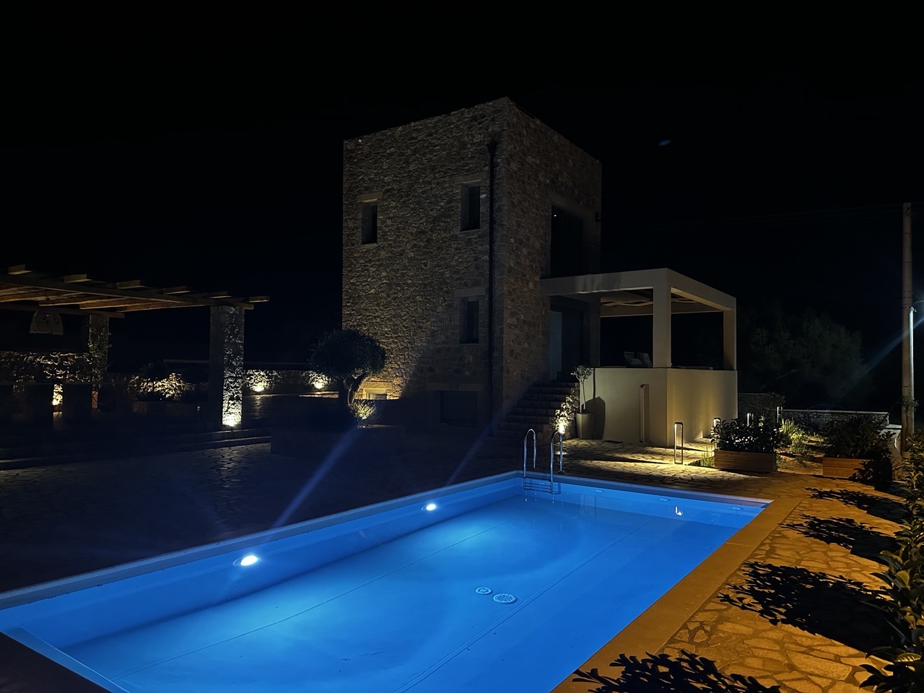
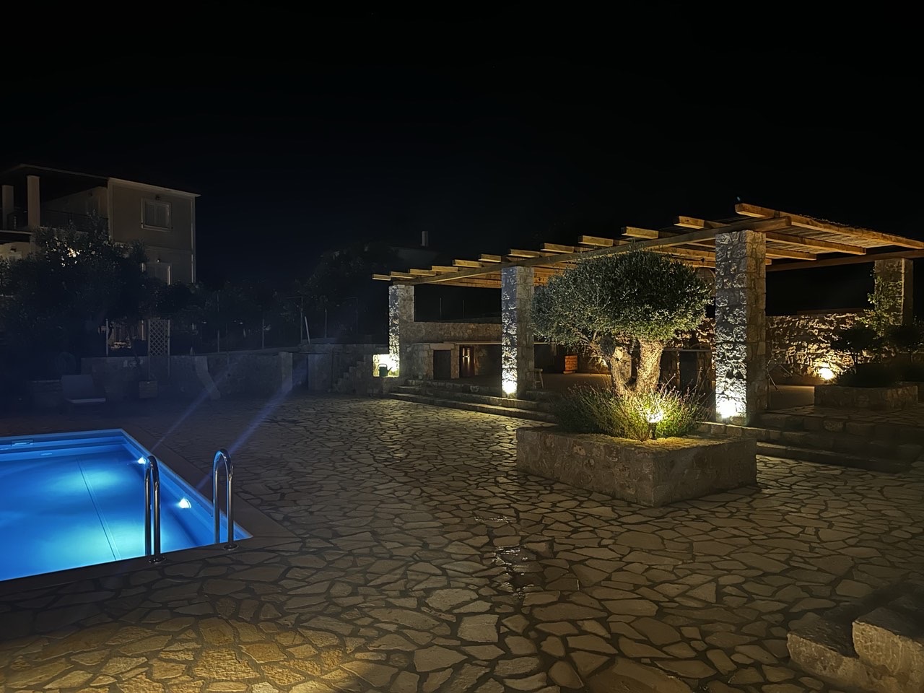
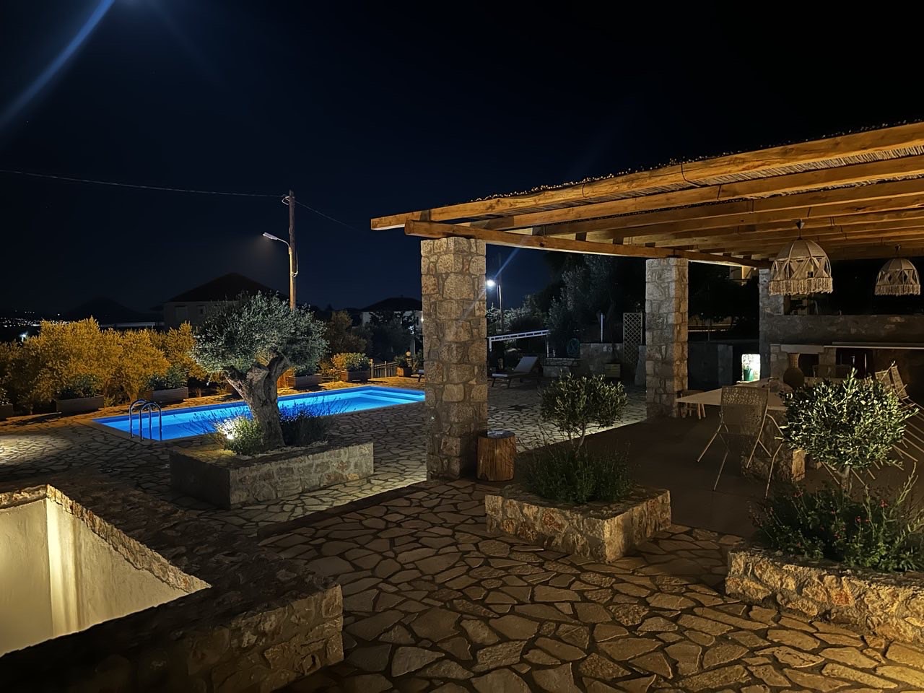
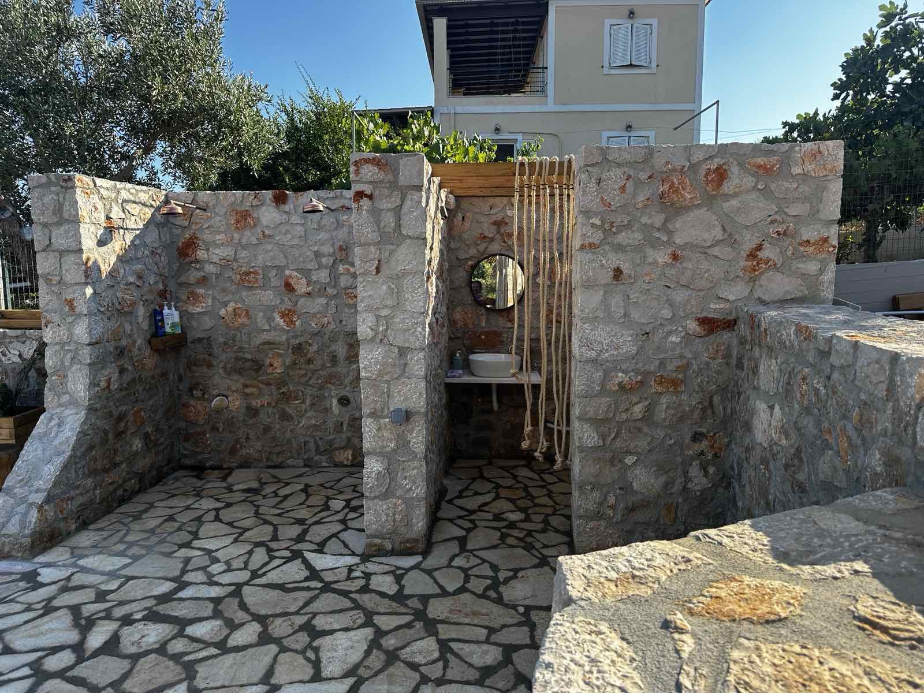
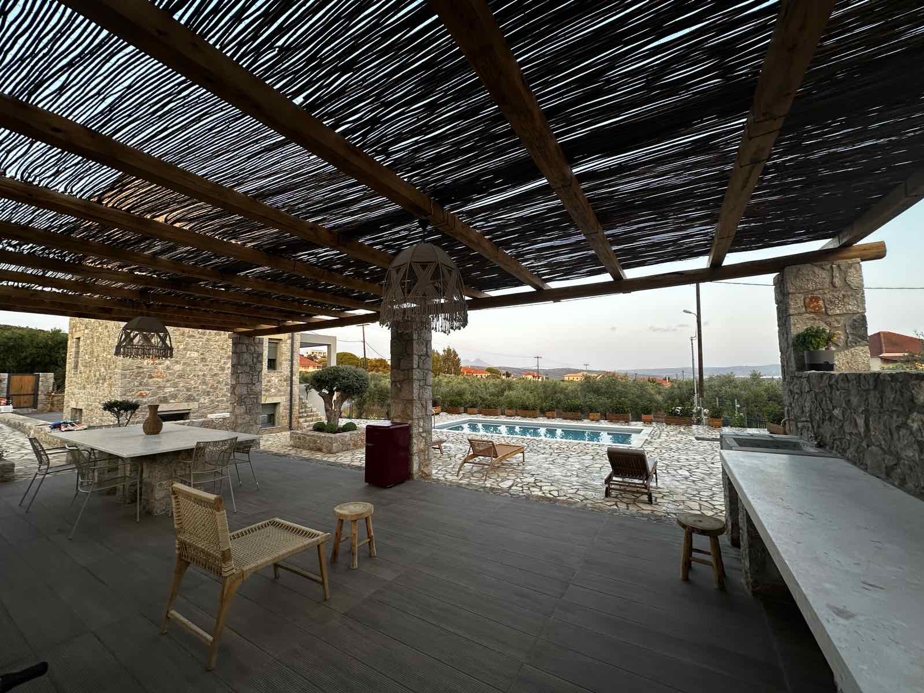
Outside Area: 50 sqm patio equipped with sink, fridge and stone dining table. Swimming pools with dimensions of 4×8 front (tax excluded) with a water depth of 1.40m. 2 parking spaces with electric garage door and additional surrounding area with perimeter planting of perennial herbaceous plants, evergreen trees, climbing plants with full automatic watering.
The building has perimeter cameras, an alarm, video doorbells and a 200ltr solar water heater.
The frames of the building are Europa ESS 47hybrid and the shutters are safety and electric. The construction permit has been issued in December 2022.
Details
-
Price€1,250,000
-
Property IDProperty ID: 183
-
Area SizeSize 140 m²
-
Land Area SizeLand Area 750 m²
-
RoomsRooms 5
-
BedroomsBedrooms 3
-
Year BuiltYear Built 2022
Map
Open on Map- City Tragana
- State Peloponnese
- Country Greece
- Postal code 240 01